
About HIRANANDANI
With over 40 years of experience, Hiranandani Group has established itself as one of India’s most trusted and premium real estate developers. Since its inception in 1978, the Group has earned the trust of thousands of families by consistently delivering quality, innovation and exceptional living experiences.
At Hiranandani, we combine architectural excellence, technological innovation and thoughtful design to create spaces that go beyond the ordinary. Our developments are designed to offer not just homes, but complete lifestyle experiences built around comfort, convenience and well-being.
Our vision is to create superior and lasting value for our customers, business associates, society and stakeholders. From integrated townships and residential developments to education, healthcare, hospitality, retail and entertainment, Hiranandani Group continues to create environments that enrich everyday life.
Driven by trust, commitment and innovation, we remain dedicated to shaping better experiences and building a stronger future for generations to come.
Virtual Tour
Our Values

Timely Delivery

Word Class Quality

Best Designs

Top Partners

Value Creations

Customer Support
Our Projects
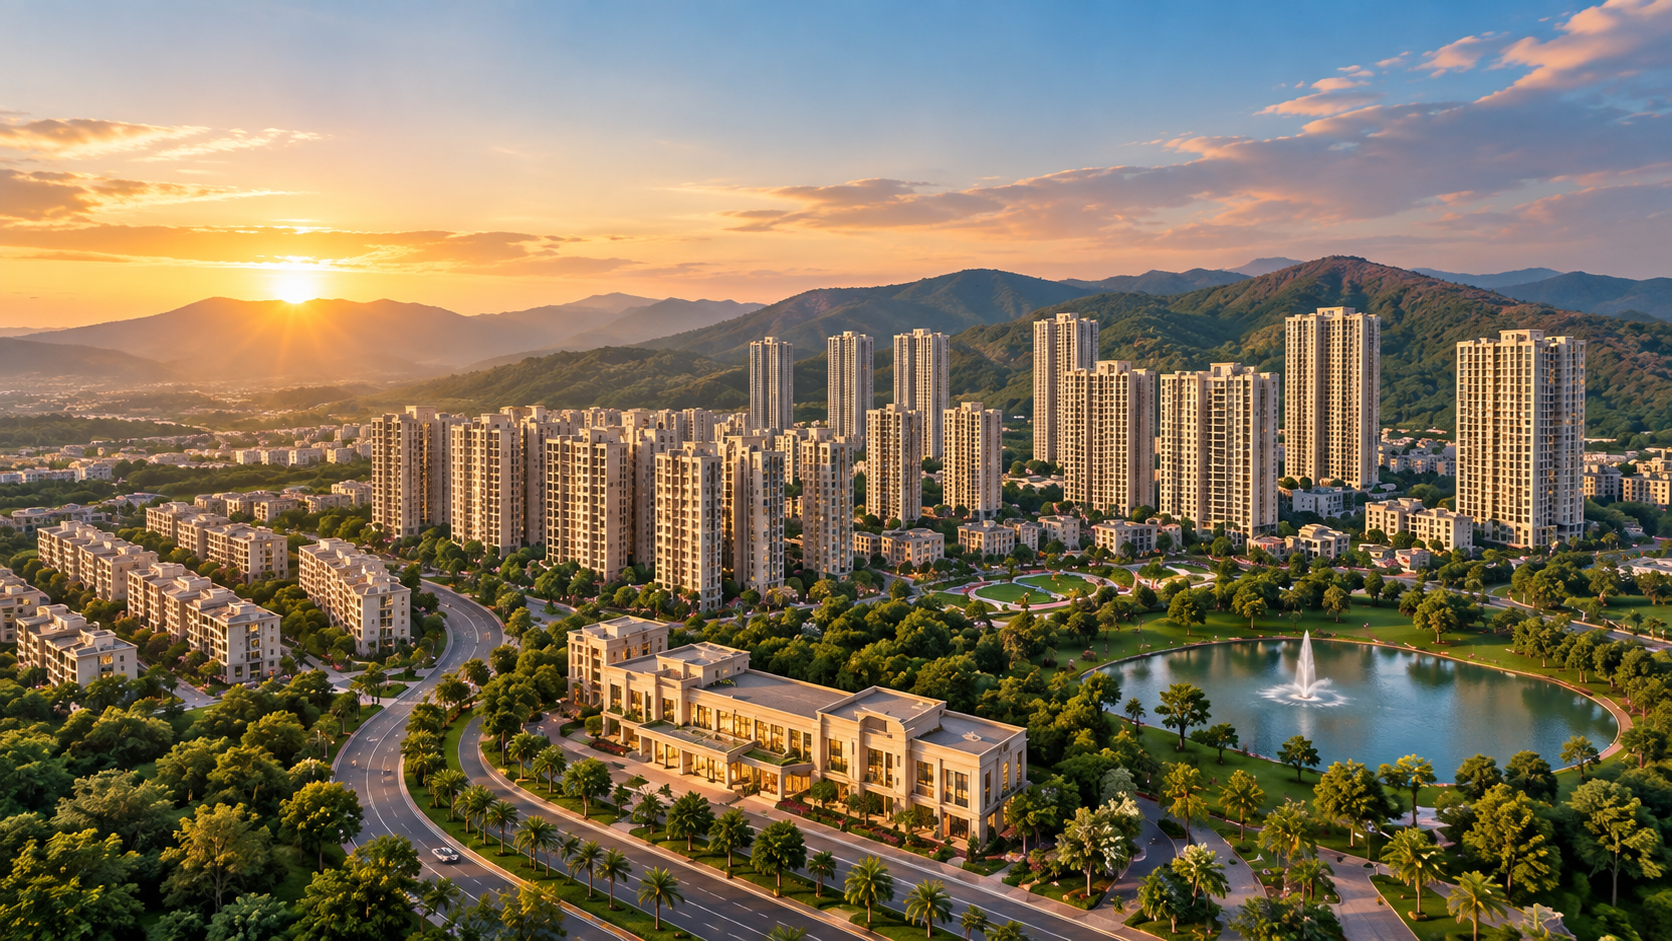
HIRANANDANI FORTUNE CITY
Hiranandani Fortune City is a sports-themed luxury residential development within Hiranandani Fortune City, Panvel, offering thoughtfully designed 2, 3 & 4 BHK residences for an active and contemporary lifestyle.
Spread across 10.19 acres, the development features G+41 storey towers, 80% landscaped spaces and 85+ sports & lifestyle amenities. Residents can enjoy cricket, basketball, volleyball, pickleball, fitness zones, bowling, boxing, CrossFit and other indoor and outdoor experiences.
The Arena also benefits from Club Royale, a 90,000 sq. ft. clubhouse, bringing together recreation, fitness and social experiences within the larger township.
Key Highlights:
10.19-Acre Development
2, 3 & 4 BHK Luxury Homes
G+41 Storey Towers
80% Landscaped Open Spaces
85+ Sports & Lifestyle Amenities
10+ Court-Based Sports Facilities
90,000 Sq. Ft. Club Royale
Premium Indoor & Outdoor Recreation
Terms & Conditions Apply. MahaRERA Nos.: Greenfield – P52000080098 | Citadel – P52000080155 | Arcadia – P52000080195
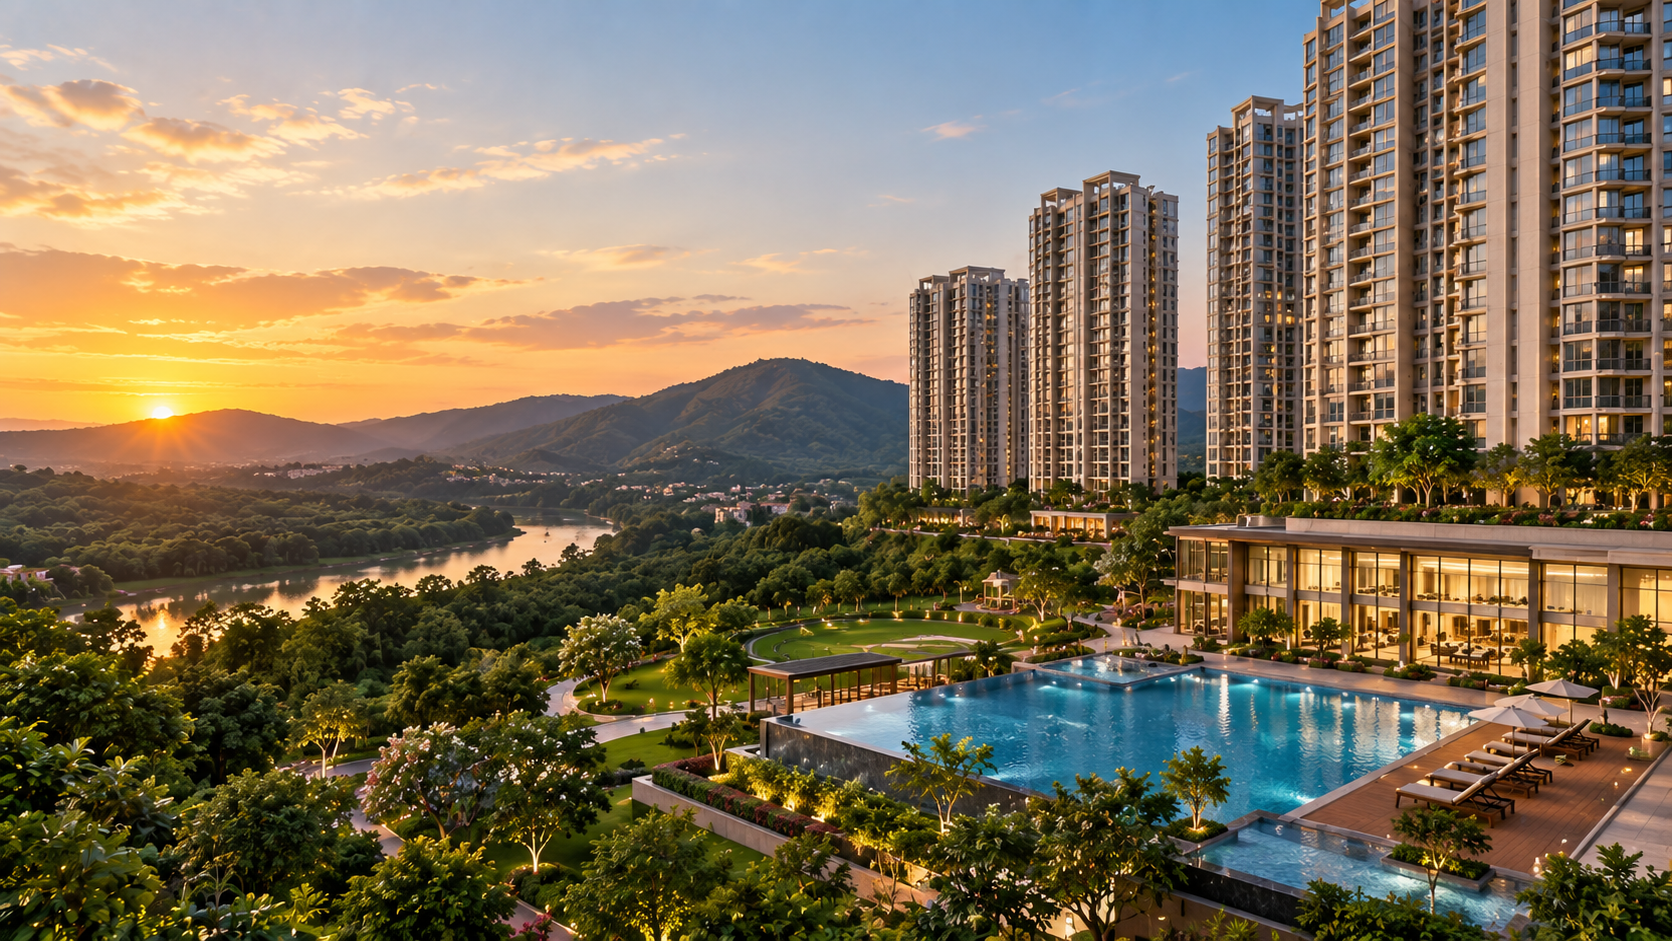
HIRANANDANI BAY HEIGHTS
Hiranandani Bay Heights brings bespoke sea-facing residences to Bandra Reclamation, offering a refined coastal lifestyle in one of Mumbai’s most distinguished addresses.
This 30-storey high-rise features thoughtfully designed 3, 4 & 5 BHK luxury residences with panoramic views of Bandra Bay and the sea. Designed around privacy, spacious living and contemporary luxury, the development brings together premium residences and world-class modern amenities.
Apartment Details & Pricing:
3 BHK — 1,350–1,730 sq. ft. carpet | ₹68,000++ per sq. ft.
4 BHK — 1,820–2,900 sq. ft. carpet | ₹84,000++ per sq. ft.
5 BHK — 4,100–4,200 sq. ft. carpet | ₹1,10,000++ per sq. ft.
Project Details:
30-Storey Iconic High-Rise
3, 4 & 5 BHK Sea-Facing Residences
Panoramic Bandra Bay & Sea Views
World-Class Modern Amenities
RERA Approved
Possession in 4 Years
RERA No.: PR1180002501983
Located at Bandra Reclamation, the project offers a distinctive coastal setting for those seeking privacy, prestige and permanence in the heart of Bandra.
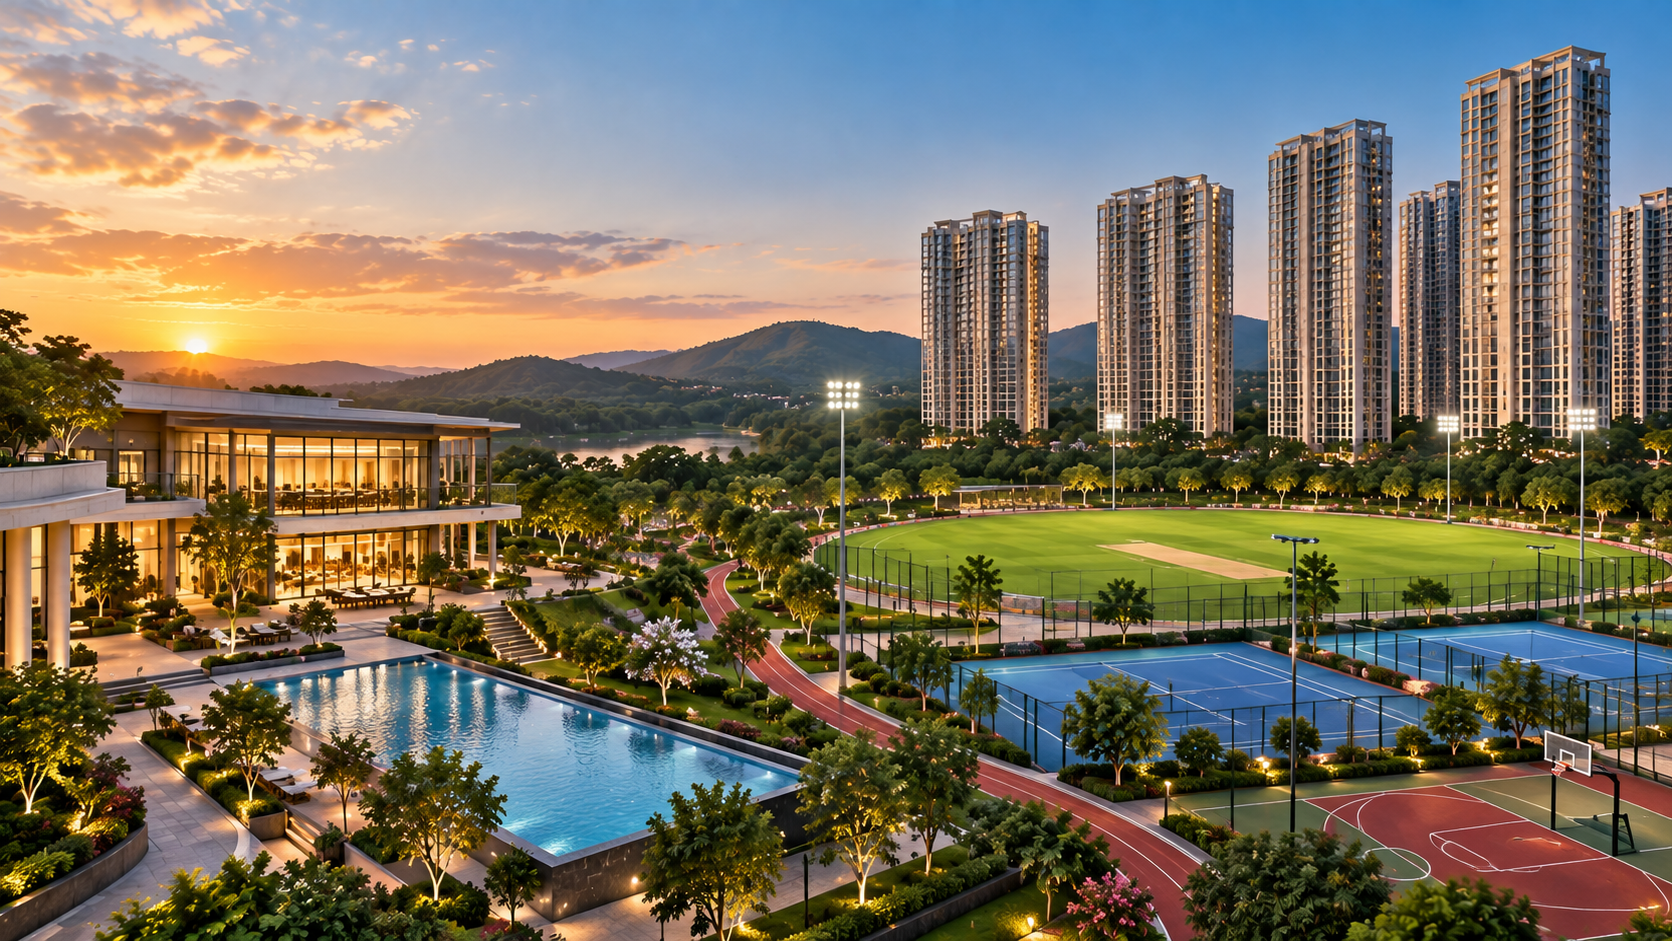
HIRANANDANI SANDS
Hiranandani Sands is a premium branded serviced apartment development in Alibaug, offering thoughtfully designed Studio and 1 BHK residences for luxury living and investment.
The development features a limited inventory of 250 residences in a landmark 17-storey tower, with premium lifestyle amenities including a fully equipped gymnasium, rooftop amenities and recreational spaces.
Configuration & Pricing:
Studio: 350–390 sq. ft. | ₹95 Lakhs–₹1.10 Crore
1 BHK: 520–530 sq. ft. | ₹1.45 Crore onwards
Key Highlights:
250 Exclusive Residences
17-Storey Landmark Tower
Studio & 1 BHK Residences
Fully Equipped Gymnasium
Rooftop Lifestyle Amenities
Premium Recreational Spaces
Possession: 3.5–4 Years
EOI Amount: ₹3 Lakhs
Ideal for investors, second-home buyers and luxury lifestyle seekers.
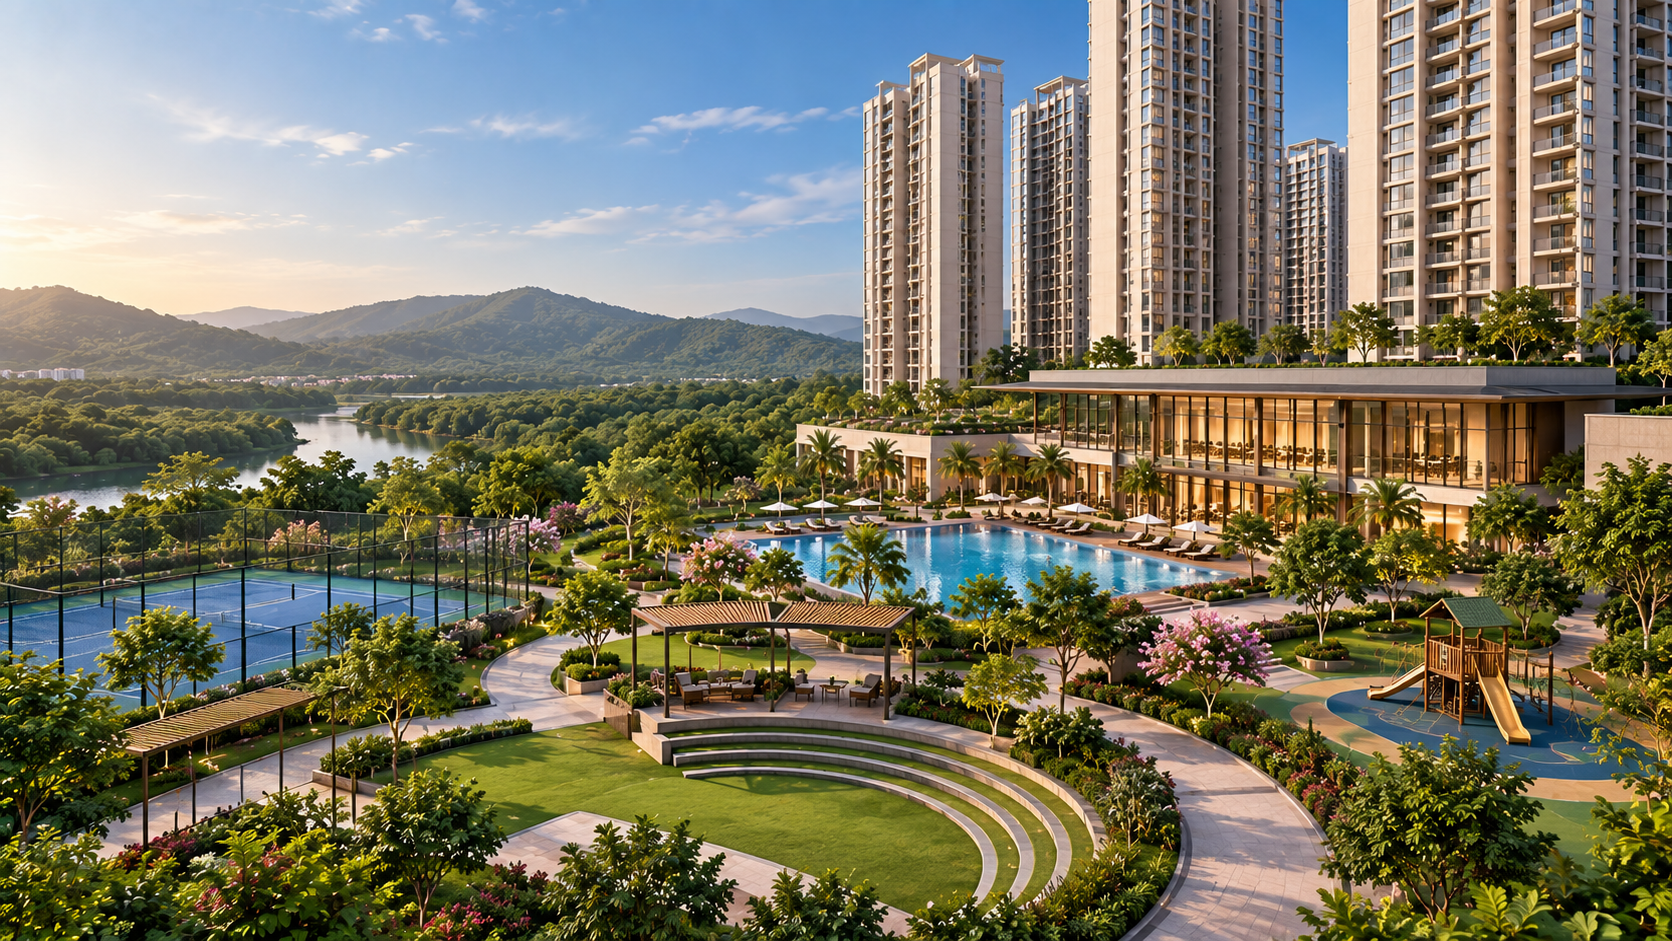
HIRANANDANI GARDENS
Hiranandani Gardens is an iconic residential township in Powai, Mumbai, offering thoughtfully designed residences within a well-planned community surrounded by landscaped greens and established lifestyle conveniences.
Spread across a large integrated township, Hiranandani Gardens brings together multiple residential developments including Atlantis, Regent Hill, Castle Rock, Highland, Adonia, Richmond and Empress Hill, offering configurations ranging from 1 to 5 BHK across different residences.
The township combines distinctive architecture, community living and everyday conveniences, with amenities and facilities designed to create a complete residential experience.
Key Highlights:
Iconic Hiranandani Township
Prime Powai Location
1, 2, 3, 4 & 5 BHK Residences*
Multiple Residential Developments
Established Community
Landscaped Green Spaces
Schools, Healthcare & Retail Within the Township
Premium Lifestyle Amenities
*Configurations vary across individual residences.
Why choose us
Key Highlights
- Two of Gurgaon’s Most Iconic Super-Luxury Developments on Dwarka Expressway
- More Than 100+ World-Class Amenities Across Multi-Level Luxury Clubs
- Master Planning by Globally Acclaimed UHA London
- Prime Sector 106 Address with Seamless Connectivity to Delhi & IGI Airport
- Horse Riding Club
- Limited-Edition 3, 4 & 5 BHK Homes with Grand Layouts & Expansive Balconies
- Three levels of basement parking
- VRV Air Conditioning

Amenities We Provide

-

Miyawaki forest Trail
-

Indoor & Outdoor Pools
-

Fully Equipped Gym
-

Open-air Fitness Zone
-

Business Centre
-

Sports Courts
-

PlayStation Zone
-

Salon, Lounge Area
-

Fine Dining Zone
-

Multi-purpose Hall
-

Wellness Retreat
-

Indoor Kids' Play Zone
Visual Journey


Price List
Hiranandani Maitri Park
RESIDENTIAL COLLECTION| Configuration | Area | Price |
|---|---|---|
| 3-5 BHK | 2,450 - 7,200 sqft | ₹4.6Cr Onward |
LIGHTBRIDGE
RESIDENTIAL COLLECTION| Configuration | Area | Price |
|---|---|---|
| 4&5 BHK | 4,223 - 10,000 sqft | ₹10Cr Onward |
Frequently Asked Questions
Hiranandani Parksultra-luxury residential presence in Sector 106, Gurgaon. It includes two flagship projects — The Presidential and The Emperor, offering very high-end 3–5 BHK homes on Dwarka Expressway with top-tier design, construction, and amenities.
Hiranandani Parks is located in Sector 106, Dwarka Expressway, Gurgaon. Its unique features include seamless connectivity to Delhi, a sprawling 30-acre area with 70% open greens, and every apartment offering views of the central greens.
Hiranandani Parks offers ultra-luxurious 4 and 5 BHK apartments, with sizes ranging from 4,223 to 5,891 Sq. Ft., designed with contemporary and opulent architecture.
The project includes an air-conditioned triple-height lobby, a podium-level clubhouse, and an exclusive private lounge for 5 BHK towers. Every apartment faces the central greens, ensuring a luxurious lifestyle.
Hiranandani Parks is located in Sector 106, Gurgaon, strategically positioned on the Dwarka Expressway. The project spans 30 acres of premium land and offers excellent connectivity to IGI Airport, Delhi, NH-8, and key commercial hubs of Gurgaon.
Elan The Presidential offers spacious, super-luxury residences designed for discerning buyers in Sector 106, Dwarka Expressway:
-
3 BHK Apartments: Around 2,700 sq. ft.
-
4 BHK Apartments: Approximately 3,075 – 3,395 sq. ft.
-
5 BHK Apartments: Ranging between 4,095 – 4,495 sq. ft.
Get in touch

Let's start a conversation
BOOK AN ENQUIRY
Please fill the details to get in touch

 ENQUIRE
 ASK ME
